How Large Can Sliding Glass Doors Be?
Large sliding glass doors are often selected for projects that require wider views, better daylight, and stronger connections between indoor and outdoor areas. But how large can they actually be? The answer depends on the complete door system rather than one fixed measurement. Frame strength, glass specification, hardware design, and installation conditions all influence the final size.
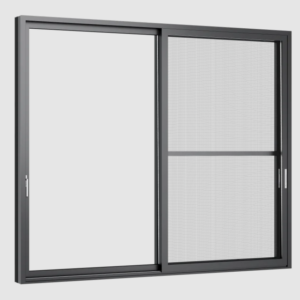
In modern architectural projects, sliding glass doors can achieve impressive dimensions through suitable engineering. For the listed 180/65 non-thermal-break series, sash height can reach 3000 mm, subject to the selected configuration and project requirements, while wider openings can be created through different panel combinations. At Zekin, we focus on developing sliding solutions that balance large-scale design requirements with structural performance.
How Large Can Sliding Glass Doors Be in Modern Buildings?
There is no single maximum size that applies to every sliding glass door project. Different buildings have different requirements based on location, usage, and design goals. A residential villa, hotel, or commercial space may need different opening dimensions and performance standards.
For large glass areas, engineers usually evaluate the relationship between panel size and structural support. Larger panels create higher loads, so the aluminium frame and hardware system need to work together to support smooth operation and long-term use.
Many projects choose a sliding door wide opening design when they want to create a stronger connection between interior and exterior spaces. Instead of using traditional smaller doors, wider systems allow more natural light to enter and provide a broader view.
The final opening size is also affected by transportation and installation conditions. Very large glass panels require careful planning during manufacturing, delivery, and on-site installation. Professional evaluation helps determine a suitable configuration for each project.
Key Factors That Define Large Sliding Door Dimensions
The frame structure is one of the main factors that determines how large a sliding glass door can become. A strong aluminium frame helps support heavier glass panels while maintaining stable movement during operation.
At Zekin, we develop high-strength sliding aluminium doors with robust structural engineering. Combined with an advanced gluing process, our frame solutions are designed for projects that require suitable wind pressure resistance and reliable daily performance.
Glass selection is another important consideration. Large sliding doors often use tempered glass or insulated glass units because these options can provide suitable safety and thermal performance for architectural applications.
For projects that require improved insulation, our double glass sliding doors feature standard tempered glass with an ultra-wide air gap. This glazing structure supports better temperature control and helps meet the needs of modern building designs.
Creating Wider Openings with Multi-Panel Sliding Doors
When architects need larger openings, multi panel sliding doors provide a practical design approach. Multiple panels can slide together to create a wider entrance without depending on one extremely large glass section.
This configuration offers more flexibility for different architectural layouts. Hotels, luxury residences, and commercial spaces often use multiple sliding panels because they can adjust the opening area according to daily requirements.
A well-designed multi-panel system can create a sliding door wide opening while maintaining balanced operation. Each panel works as part of the complete structure, so the track system, rollers, and frame design need to match the overall door weight.
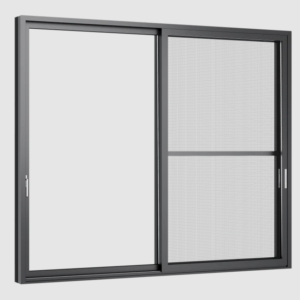
Our sliding solutions include different opening configurations, from standard two-track designs to larger panel arrangements. With sash heights reaching up to 3000mm, we help project teams create expansive glass areas while considering practical installation needs.
Balancing Large Glass Areas with Energy Performance
A larger sliding door opening brings more natural light, but it also requires attention to energy performance. Increasing glass areas changes how a building manages heat transfer, so glazing choices become an important part of the design process.
Insulated glass technology helps improve thermal performance by creating additional separation between indoor and outdoor environments. This is especially important for buildings located in regions with changing temperatures.
When selecting large sliding systems, we recommend considering the complete solution instead of focusing only on dimensions. Frame materials, glass structure, hardware quality, and installation methods all influence the final result.
For experienced architects and contractors, the goal is not simply to create a larger opening. The focus is to develop a system that matches the building function while maintaining comfort, durability, and visual appeal.
Designing Flexible Spaces with Multi-Panel Sliding Doors
The demand for larger living and working spaces has increased interest in flexible opening solutions. multi panel sliding doors allow designers to create adaptable areas that can change according to different activities.
For example, a residential project may use a large sliding system to connect a living room with an outdoor terrace. A hospitality project may require a wider opening to improve guest movement between indoor and outdoor areas.
A suitable sliding door wide opening design can support these applications by combining multiple panels with reliable structural components. This approach gives architects more options when designing open spaces.
We continue to develop sliding door systems based on practical project requirements. Our focus is on providing suitable configurations, glazing choices, and structural solutions for customers who need larger architectural openings.
Building Larger Connections Through Sliding Door Design
The size of a sliding glass door depends on engineering decisions made throughout the design process. While there is no universal maximum width, modern aluminium systems can achieve large dimensions through strong frames, suitable glazing, and flexible panel configurations.
At Zekin, we provide sliding door solutions that support projects requiring wider views and larger openings. By combining structural design with different configurations, we help customers create functional spaces with improved natural connections.
Whether a project requires a tall glass panel or a wider entrance created through multiple sections, the right system selection is essential. Careful planning allows large sliding doors to become a practical feature in modern architecture.