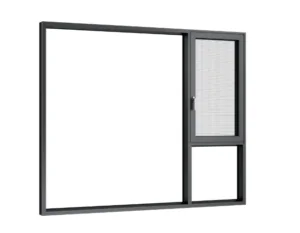
Mosquito Screens Without Sacrificing Design
Modern buildings are designed around more than appearance. Architects and developers also need to consider ventilation, indoor comfort, daylight, and long-term usability. As windows become larger and more visible parts of a building facade, every component needs to support the overall design concept.
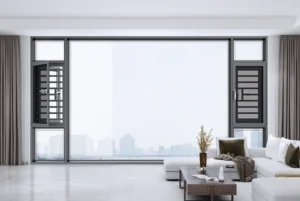
We believe mosquito screens should not be treated as separate accessories. A well-planned screen system can become part of the window structure while maintaining visual consistency. For projects that require both airflow and appearance, casement window with mosquito screen provides a practical solution that combines functional needs with modern architectural requirements.
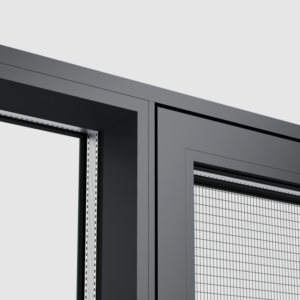
Designing Mosquito Screens as Part of the Window System
In earlier projects, mosquito screens were often added after the main window design was completed. This approach could create visual differences between the window frame and screen structure. For modern buildings, such differences may affect the clean appearance that designers want to achieve.
Today, integrated screen solutions are becoming more common because they allow windows to maintain a unified look. The screen frame, opening method, and window profile need to work together from the planning stage instead of being considered separately.
For experienced project teams, details such as screen visibility, material compatibility, and maintenance access are important factors. A suitable mosquito screen system should support daily operation while matching the architectural style of the entire building.
How a Casement Window with a Mosquito Screen Supports Modern Architecture
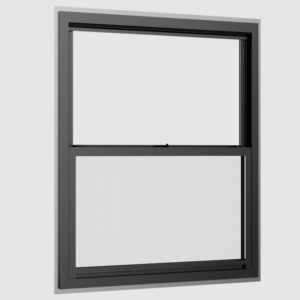
Casement windows are often selected for projects that require flexible ventilation control. Their opening structure allows users to adjust airflow according to indoor conditions. However, the addition of mosquito screens requires careful design to avoid affecting operation or appearance.
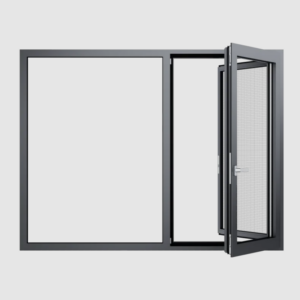
A properly integrated casement window with mosquito screen can maintain the original window proportion while adding insect protection. This is valuable for residential projects, villas, and professional spaces where both comfort and exterior design need attention.
We consider the relationship between the screen and the complete window system during development. The goal is to support ventilation, convenient operation, and visual balance without making the screen the main focus of the design.
Creating Cleaner Designs with Sliding Window Applications
Sliding windows are widely used in modern properties because they provide smooth operation and efficient space usage. Compared with traditional opening methods, sliding systems can work well in areas where interior space is limited or where large glass surfaces are preferred.
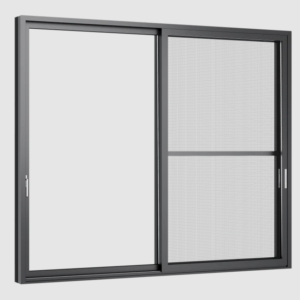
A sliding window with screen allows designers to combine ventilation and insect protection while maintaining a simple appearance. The screen structure needs to follow the sliding mechanism carefully so that movement remains stable during daily use.
For commercial buildings and residential developments, window selection often involves multiple considerations. Project owners usually review profile design, environmental conditions, maintenance requirements, and the relationship between windows and the building facade.
Balancing Large Openings and Functional Performance
Large openings have become an important feature in contemporary architecture. Wide glass areas can create stronger connections between indoor and outdoor spaces, but they also require careful engineering to maintain comfort and durability.
Our Sliding Door solutions are developed for projects that require both structural performance and design flexibility. At Zekin, we create high-strength aluminium frames and combine them with an advanced gluing process to support wind pressure resistance and long-term safety.
Glazing selection also affects the overall experience of a space. Our double glass sliding door options use tempered glass with a wide air gap structure, supporting improved thermal insulation performance for projects that focus on indoor comfort.
The opening configuration is another important design factor. Our sliding doors support sash heights up to 3000mm and provide options from standard two-track systems to multi-panel designs. These choices allow architects to create wider openings while keeping the appearance organised.
Choosing Screen Solutions for Different Building Requirements
Different buildings have different expectations for mosquito screen systems. Residential projects may focus on comfort and daily convenience, while commercial spaces may require solutions that match larger design plans and frequent usage.
A suitable sliding window with screen should consider the building location, ventilation needs, cleaning process, and user habits. These factors influence how the window system performs after installation.
In coastal areas, warm climates, or locations with seasonal insect concerns, integrated screens can provide additional value. However, the design should still respect the original architectural intention and avoid reducing the visual quality of the building.
Creating Functional Spaces Without Compromising Design
Modern window systems need to solve multiple challenges at the same time. They should provide ventilation, protection, daylight access, and a consistent appearance. The development of integrated screen solutions reflects the changing expectations of today’s building projects.
A carefully designed casement window with mosquito screen shows how practical functions can become part of architectural planning. Instead of affecting the appearance, the screen system can support a cleaner and more comfortable living environment.
We continue to focus on aluminium window and door solutions that meet real project requirements. Through engineering experience and attention to design details, Zekin helps partners create window systems that balance protection, performance, and visual quality for modern buildings.