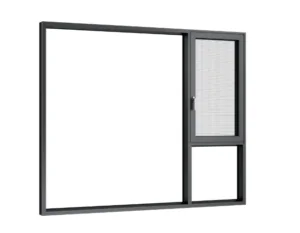
How to Match Window Styles for Different Architectural Designs
Window selection is an important part of architectural planning because different window styles influence both the appearance and function of a building. A suitable combination should consider daylight, ventilation, privacy, facade design, and long-term performance. For experienced project teams, the goal is not to choose one window style for every area, but to create a coordinated system that fits each space.
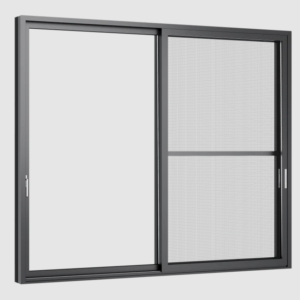
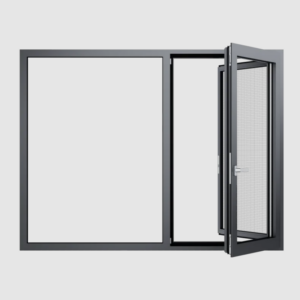
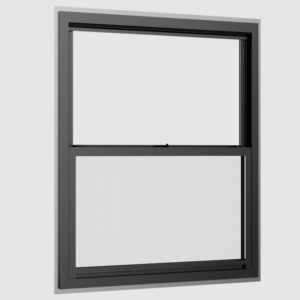
When we match window styles, we review the building structure, usage requirements, and overall design direction. Fixed, sliding, and opening windows can work together when their positions and functions are planned properly. This approach helps create a balanced facade while supporting practical needs in different areas.
Matching Window Types According to Building Functions
The first step in matching window styles is understanding the purpose of each space. Different rooms and areas require different solutions. For example, living spaces may need wider views and more daylight, while working areas may need a balance between natural light and ventilation.
In residential projects, we often see combinations of fixed windows and sliding or casement windows. Fixed sections can create larger visual openings, while operable sections allow airflow when needed. This combination supports both design appearance and daily comfort.
Commercial buildings usually require a different approach. Offices, hotels, and public spaces often use consistent window patterns across large facades. However, each area may have different functional needs, so designers need to combine fixed glazing with suitable opening systems.
At Zekin, we understand that professional projects require careful planning before selecting window systems. Our experience allows us to communicate with architects, contractors, and developers to understand project conditions and support suitable design decisions.
Creating Modern Facades with Fixed Panel Windows
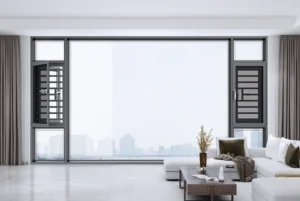
Modern architectural styles often focus on clean lines, balanced proportions, and natural light. In these projects, fixed panel windows can play an important role because they provide stable glass areas without requiring opening functions. They are commonly used in feature walls, staircases, corridors, and areas where clear views are needed.
When matching fixed windows with other styles, designers usually consider frame appearance and placement. A fixed glass section can be combined with opening windows to create a consistent facade while maintaining different functions across the building.
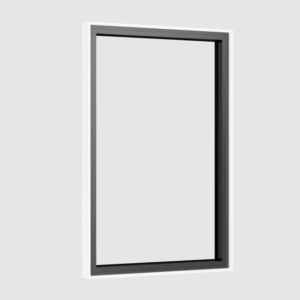
Our Fixed Window solution is designed with a durable aluminum structure for professional applications. As experienced fixed window manufacturers, we provide high-strength aluminum fixed window systems with corrosion resistance and long service life. The structure supports different architectural requirements while maintaining practical performance.
For contemporary buildings, slim profiles are also an important consideration. Our fixed window designs use slim frames to maximise natural light penetration. This makes them suitable for projects that require a simple appearance and a stronger connection between indoor and outdoor spaces.
Combining Different Styles for Better Architectural Balance
Matching window styles is not only about selecting different products. It is also about creating visual harmony between materials, frame designs, and building elements. A well-planned combination can help different window types appear as part of one complete architectural concept.
For minimalist buildings, designers often prefer large glass areas with slim frames. A combination of fixed glazing and selected opening windows can provide a clean appearance while keeping the space functional. This approach is commonly considered for modern villas, offices, and commercial buildings.
For projects with changing environmental conditions, window combinations should also consider indoor comfort. Different orientations may require different arrangements. For example, a facade with strong sunlight exposure may need different glazing planning compared with a shaded area.
When we evaluate aluminum windows, we consider more than the frame material. The relationship between glass, structure, installation method, and building design also affects the final result. This helps project teams select solutions that match both visual and practical requirements.
Selecting Aluminum Windows for Different Design Requirements
Material selection has a direct influence on window style matching. Aluminum frames are widely used in modern architecture because they support flexible designs and can be adapted to different facade concepts. Their slim structure allows designers to balance glass areas and frame proportions.
When selecting aluminum windows, project teams usually review several factors, including appearance, durability, maintenance needs, and environmental conditions. These considerations help determine whether the selected system fits the building’s long-term requirements.
Glazing performance is another important part of window planning. Our featured fixed-window configuration uses a 5 mm + 20A + 5 mm double-glazed unit with two clear tempered glass panes. This configuration supports sound insulation and thermal efficiency, helping create a more comfortable indoor environment.
At Zekin, we focus on developing window solutions that combine design requirements with practical application needs. Our products are designed for projects where appearance, structure, and performance need to work together.
Practical Ways to Create a Consistent Window Design
A consistent window design requires attention to small details. Frame colours, glass proportions, opening directions, and window positions should match the overall architectural style. These elements influence how the building looks from both inside and outside.
Designers should also consider future maintenance and building usage before finalising window combinations. A visually attractive design needs to remain practical after installation. Reviewing project conditions in advance helps avoid mismatches between window functions and space requirements.
For projects that require large glass sections, aluminum windows combined with fixed designs can provide a balanced approach. This combination allows architects to create open visual effects while selecting different window functions according to each area.
Building Better Window Solutions Through Design Coordination
Matching window styles requires a combination of architectural understanding and technical evaluation. The right approach depends on how different window systems support the building’s purpose, appearance, and indoor environment. Careful planning helps create spaces with suitable lighting, comfort, and visual consistency.
At Zekin, we continue to provide window solutions for modern architectural projects with different design requirements. By combining durable structures, practical glazing options, and flexible configurations, we support customers in creating coordinated window systems. Fixed panel windows remain a valuable option for projects that require clean facade design and stable glass applications.