Top 7 Applications of Front Entry Doors in Building Projects
Front entry doors influence a building’s appearance, security, accessibility, and energy performance. However, different building projects have different entrance requirements. A private home may prioritize insulation and privacy, while a hotel or commercial property may need to accommodate frequent visitors and meet specific accessibility requirements.

For developers, architects, contractors, and property owners, choosing a suitable door means matching its dimensions, materials, opening mechanism, and documented performance to the intended application. When comparing
top rated front entry doors, buyers should focus on verified specifications and project suitability rather than appearance alone.
Why Do Front Entry Doors Matter in Building Projects?
Front entry doors connect indoor and outdoor spaces while supporting security, weather protection, and building access. Their requirements depend on how frequently the entrance is used and who needs to pass through it.Three factors should guide the initial selection:
- Function:Identify the users, traffic level, access-control needs, and whether the entrance serves as a required exit.
- Performance:Assess insulation, weather sealing, security hardware, durability, and maintenance requirements.
- Design:Match the door’s dimensions, finish, glazing, and opening style to the building’s architecture.
Exterior doors can contribute to air leakage and energy loss when the door assembly or installation is inadequate. The U.S. Department of Energy therefore recommends considering energy performance and air leakage when selecting exterior doors.Establishing these requirements early helps project teams compare products on practical criteria instead of relying on appearance or general marketing claims.
What Are the Seven Main Applications of Front Entry Doors?
Front entry doors serve residential, commercial, and mixed-use buildings, but each application presents different design and operational priorities.
- Single-Family Homes and Everyday Residential Entrances
Single-family homes need entry doors that balance everyday security, weather protection, and exterior design. Homeowners may prioritize privacy and insulation, while architects need the door to complement the facade.For a contemporary home, an aluminum entry door with a coordinated finish can complement aluminum-framed windows. Before selecting a model, check the locking system, weather seals, glazing configuration, and documented thermal performance. Proper installation is equally important because gaps around the frame can allow air and moisture to enter.
- Luxury Homes and Architecturally Prominent Entrances
Luxury residential projects may require oversized door panels, distinctive finishes, or pivot mechanisms that must be coordinated with the entrance dimensions and structural design. These features can create a focal point without requiring elaborate facade decoration.Pivot doors may suit projects that call for a prominent entrance, provided the layout accommodates the opening mechanism. Project teams should verify the door dimensions, structural support, operating clearance, hardware capacity, and weather sealing. A visually striking design must still meet practical operating requirements.
- Apartments and Multi-Family Residential Buildings
Multi-family developments need to distinguish between individual apartment doors and shared building entrances. Individual doors typically emphasize privacy and security, while shared entrances must accommodate residents, visitors, deliveries, and maintenance staff.For shared entrances, assess traffic levels, access control, clear opening width, and maintenance needs. In the United States, shared entrances of multi-family buildings may fall under the Fair Housing Act accessibility requirements, while public areas such as leasing offices may fall under the ADA Standards; confirm which applies to the specific building. Confirm the requirements for the specific building rather than assuming one configuration suits every entrance.
- Office Buildings and Commercial Properties
Office and commercial entrances must support regular visitor traffic while maintaining a professional appearance. The appropriate door depends on occupancy, opening frequency, access control, and whether the entrance forms part of a required exit route.A private office with moderate traffic may use a conventional hinged door, while a busier commercial property may require a different operating arrangement. Coordinate door specifications with the project’s security, accessibility, fire-safety, and egress requirements before ordering.
- Hotels and Hospitality Projects
Hotels use entrance design to shape the guest experience, but different entrances serve different purposes. A main hotel entrance may emphasize architectural impact, whereas service and staff entrances need to support durability, controlled access, and repeated daily use.When specifying doors, consider finish durability, cleaning routines, hardware maintenance, and replacement-part availability. For high-traffic entrances, confirm that the selected system is suitable for the expected operating conditions rather than assuming a residential product will meet commercial demands.
- Mixed-Use Developments and Street-Level Entrances
Mixed-use developments combine functions such as residential accommodation, offices, shops, and restaurants. Their entrances must support different access patterns without confusing public and private circulation.A street-facing retail entrance may prioritize customer access and visibility, while a residential entrance may require controlled access. Developers should identify the purpose of each entrance before selecting a door, coordinating the design with circulation routes, access systems, and applicable building codes.
- Residential Renovations and Entrance Replacements
Renovation projects often require replacement doors that fit existing openings without extensive structural alterations. Replacing an older door can also address worn seals, drafts, damaged frames, or an outdated exterior design.Begin by measuring the opening and inspecting the frame, threshold, surrounding wall, and drainage conditions. Compare these measurements with available product dimensions, then assess sealing and insulation requirements. The U.S. Department of Energy identifies air leakage and climate suitability as relevant considerations when selecting exterior doors, making installation quality an important part of the replacement process.
How Should You Match a Front Entry Door to Each Project?
Choose a door by comparing the building’s operating conditions with the product’s documented capabilities. Security, insulation, weather resistance, and opening design should be assessed separately because performance in one area does not guarantee performance in another.
How Do Security, Insulation, and Weather Exposure Affect Selection?
Use the following checklist to prepare a project specification:
| Selection factor | What to verify |
| Security | Locking hardware, frame construction, glazing security, and access-control compatibility |
| Thermal performance | Applicable U-factor or other recognized energy-performance data |
| Weather protection | Seals, threshold design, drainage, and documented air- and water-resistance performance |
| Durability | Exposure to sunlight, rain, coastal conditions, and frequent operation |
| Compliance | Applicable accessibility, fire-safety, structural, and egress requirements |
A sheltered residential entrance and an exposed coastal entrance may need different finishes and weather-protection details. Buyers should request evidence for the specified door assembly instead of assuming that all products made from the same material perform identically.
When Should You Consider a Standard Entry Door Versus a Pivot Door?
A conventional hinged door is worth considering for straightforward entrances, while a pivot door may suit projects where the entrance is a major architectural feature. The choice should reflect the opening dimensions, operating requirements, and installation conditions.
| Factor | Conventional entry door | Pivot door |
| Main purpose | Everyday access | Prominent architectural entrance |
| Key planning concern | Swing clearance, frame, and hardware | Pivot mechanism, structural support, and clearance |
| Essential checks | Locking, sealing, and dimensions | Door weight, pivot hardware, sealing, and dimensions |
Neither design is automatically suitable for every project. Confirm the selected model’s specifications and installation requirements before finalizing the drawings.
How Can ZEKIN Front Entry Doors Meet Different Project Requirements?
ZEKIN offers aluminum entry doors and pivot doors for residential projects. The suitable configuration depends on the building’s dimensions, design requirements, and installation conditions.
What Entry Door Materials, Sizes, and Design Options Are Available?
ZEKIN’s entry-door range includes conventional entry doors and pivot doors designed for contemporary residential projects. Confirm the available customization options for the specific model before specifying it. These options may be relevant to projects seeking to coordinate entrance doors with modern aluminum windows and other exterior elements.For the selected model, confirm the available dimensions, frame and panel construction, glazing options, finishes, hardware, and relevant performance documentation.Compare the available configurations against the project drawings and confirm that the selected model meets the required dimensions and installation conditions.
What Should Buyers Confirm With Front Entry Door Manufacturers?
When comparing
front entry door manufacturers, request information that connects the proposed product to the project’s actual requirements.Before ordering, confirm:
- Product configuration:Are the dimensions, opening style, finish, and glazing suitable for the drawings?
- Performance evidence:Are relevant thermal, air-leakage, water-resistance, and security ratings documented?
- Installation details:What frame preparation, anchoring, perimeter sealing, and threshold arrangements are required?
- Project support:Can the manufacturer provide technical drawings, lead times, packaging details, and replacement-part guidance?
- Code compliance:Can the selected configuration meet the requirements applicable to the installation location?
What Should You Remember When Choosing Front Entry Doors?
The right front entry door must meet the building’s functional, architectural, and compliance requirements. Detached homes, luxury properties, apartments, offices, hotels, mixed-use developments, and renovation projects each place different demands on the entrance.
Before placing an order, confirm the selected door configuration against the project drawings and obtain the technical documentation required for approval and installation.For buyers evaluating
ZEKIN or other manufacturers, requesting technical drawings and performance documentation for the exact configuration is the most practical next step. This approach supports more consistent product comparisons and helps reduce specification changes during installation.

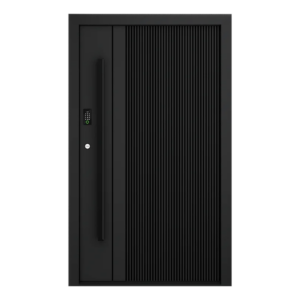 For developers, architects, contractors, and property owners, choosing a suitable door means matching its dimensions, materials, opening mechanism, and documented performance to the intended application. When comparing top rated front entry doors, buyers should focus on verified specifications and project suitability rather than appearance alone.
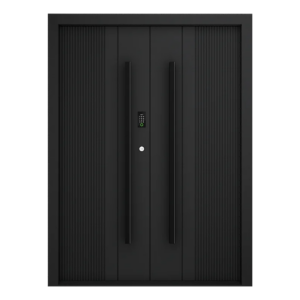
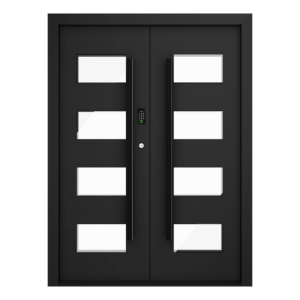 Before placing an order, confirm the selected door configuration against the project drawings and obtain the technical documentation required for approval and installation.For buyers evaluating ZEKIN or other manufacturers, requesting technical drawings and performance documentation for the exact configuration is the most practical next step. This approach supports more consistent product comparisons and helps reduce specification changes during installation.