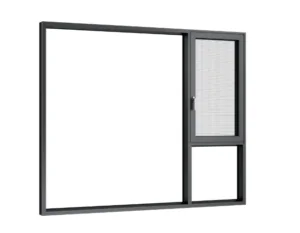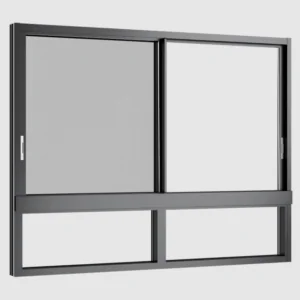
Project:Modern Steel-Structure Residence in Brisbane, Australia
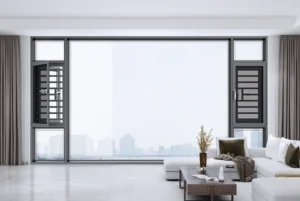
We are thrilled to showcase our recently completed residential project in Brisbane! This modern 278 sqm steel-structure residence seamlessly integrates refined contemporary aesthetics with high-performance fenestration systems—tailored specifically for Queensland’s sunny coastal climate.
To deliver optimal ventilation, structural durability, and effortless indoor-outdoor flow, we customized a comprehensive fenestration system package:
1.50 Non-Thermal Break Fixed Windows

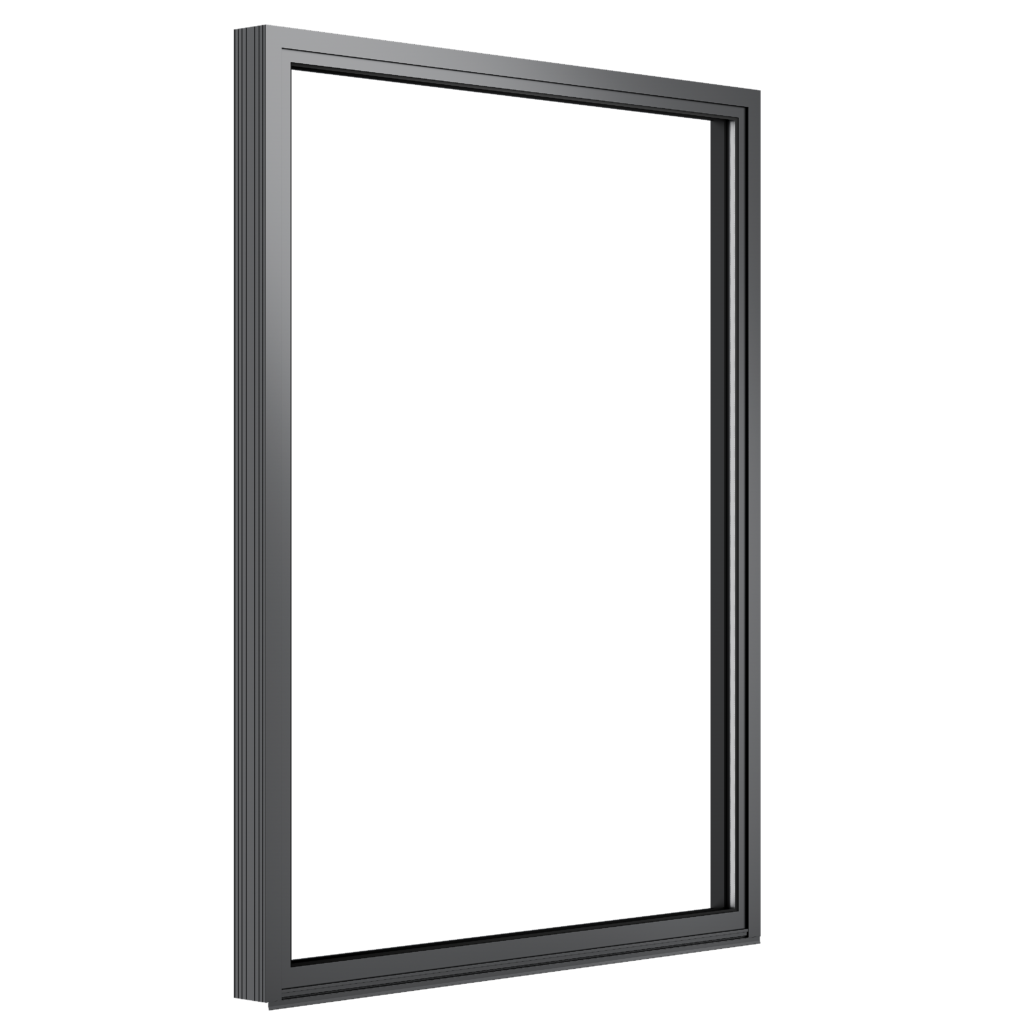
Profile Thickness: 1.4 mm
Glass Specification: 5mm+9A+5mm double clear tempered glass (standard upgrade to 6+12A+6)
Features: 45° corner cleat with glue injection for robust structural stability and crisp visual geometry. Heavy-duty stainless steel load-bearing hardware ensures prolonged operations without deformation.
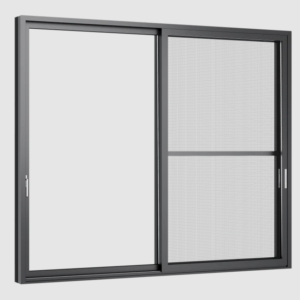
2.100 Non-Thermal Break Sliding Windows

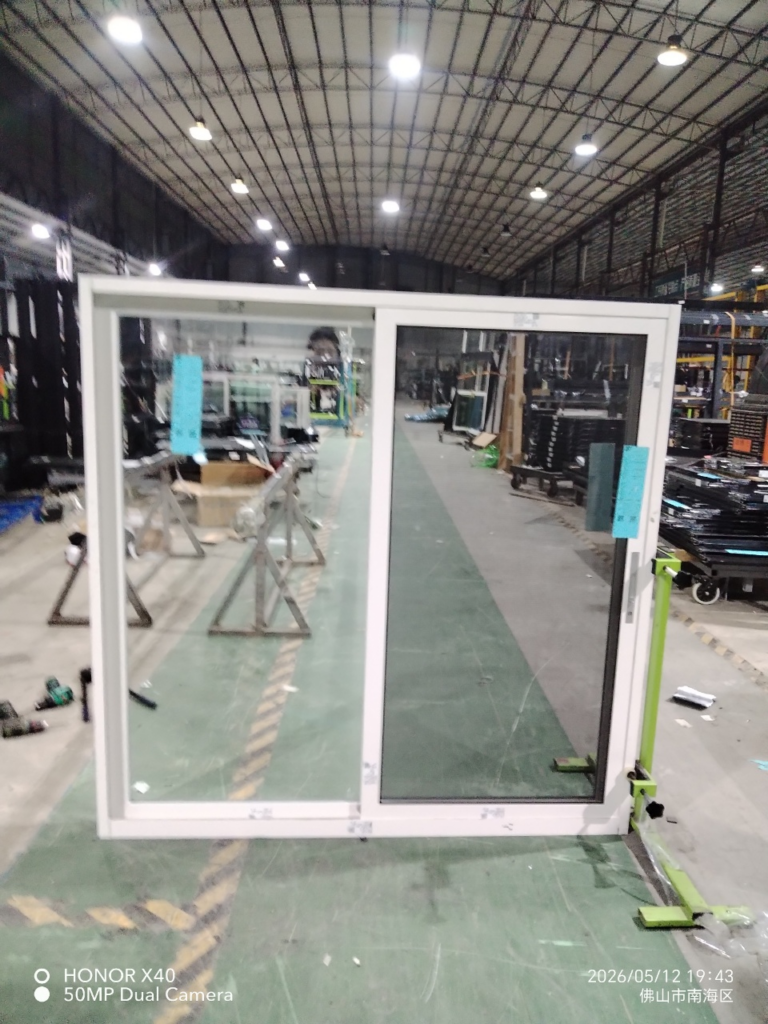
Profile Thickness: Heavy-duty 2.0 mm structural aluminum profile
Glass Standard: Double clear tempered hollow glass (5+9A+5 / 6+9A+6)
Hardware & Mesh: ZEKIN precision hardware and 0.4 mm Diamond Net screen
Installation System: Compatible with timber framing and aluminum sub-profile systems
3.Australian 100 Triple-Track Sliding Doors
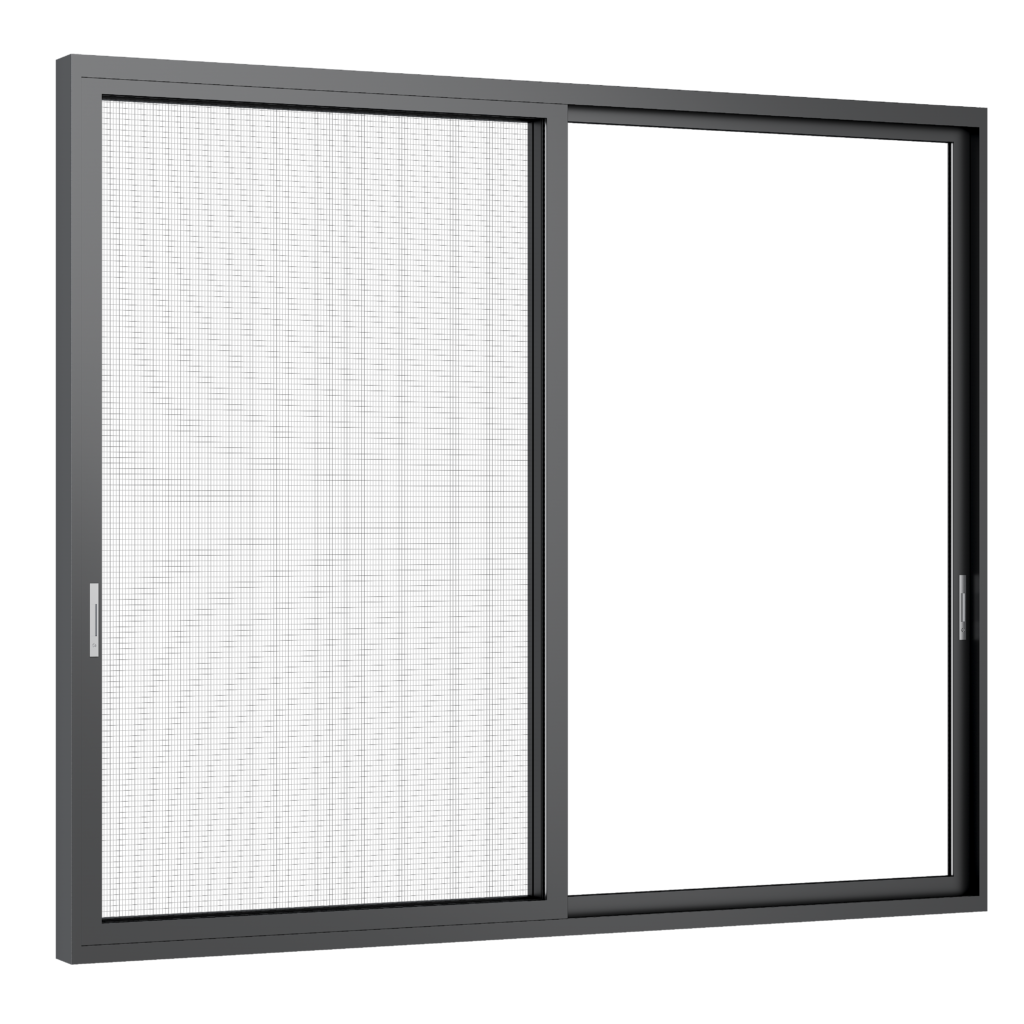
Profile Thickness: Robust 2.0 mm aluminum profile
Glass Standard: Double clear tempered hollow glass (5+9A+5 / 6+9A+6)
Hardware & Mesh: ZEKIN heavy-duty sliding hardware and 0.4 mm Diamond Net screen
Advantages: The triple-track design allows maximum clear opening width so indoor living areas seamlessly connect with outdoor patios.
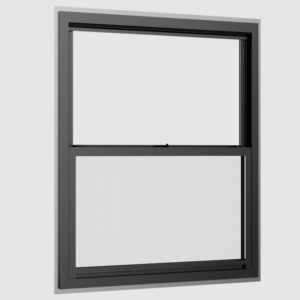
4.Australian 85 Thermal Break Awning Windows
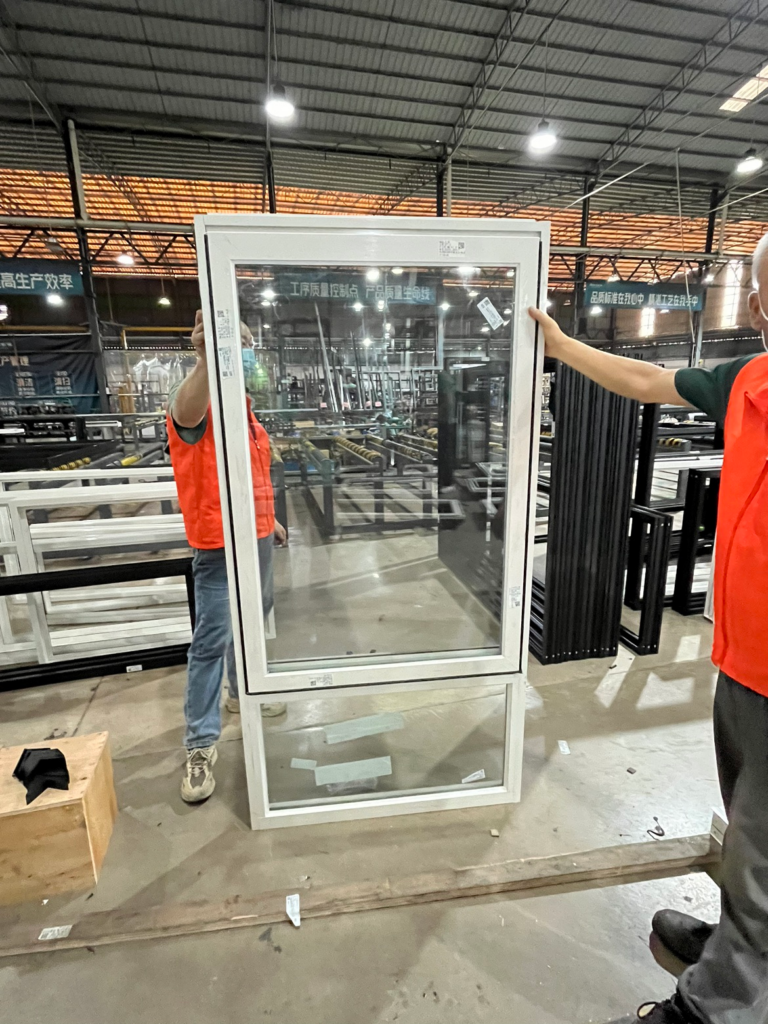
Thermal Insulation: Thermal Break technology for superior thermal efficiency and energy retention
Profile Thickness: 1.4 mm (but key load-bearing sections are reinforced to 2.8 mm)
Glass Standard: 5+9A+5 / 6+9A+6 double glazed configuration
Features: A smooth hand-crank operator allows precise ventilation control and keeps rain out during inclement weather. Also, it offers flexible screen configurations (High-transparency gauze mesh or 0.4 mm Diamond mesh).
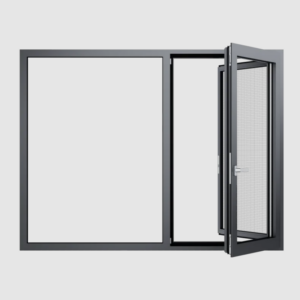
5.50-Series Casement Door (Non-Thermal Break)
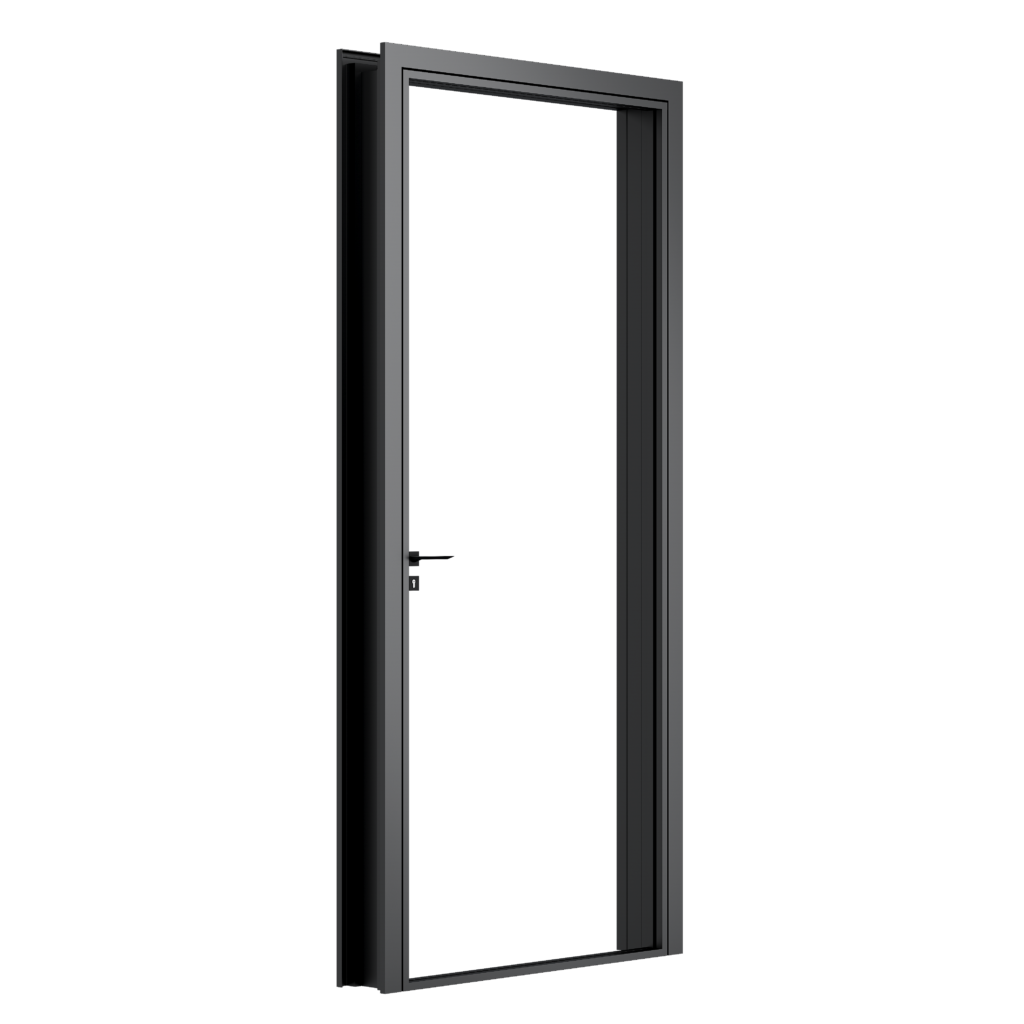
Profile Thickness: 1.4 mm
Glass Specification: 5mm+9A+5mm double clear tempered glass (standard upgrade to 6+12A+6)
Features: 45° corner cleat with glue injection for robust structural stability and crisp visual geometry. Heavy-duty stainless steel load-bearing hardware ensures prolonged operations without deformation.
Planning Your Next Project in Australia or Worldwide?Whether you are a builder, architect, or homeowner, our technical engineering team is ready to support you with:
- Detailed Shop Drawings
- Complete Architectural Specifications
- Customized Cost Estimates & Quotations